Free area guide · Morningside

Both Sides of Rivonia RoadThe Morningside sun & privacy field guide

One suburb, two shading problems — a busy commercial spine down the middle, quiet boomed streets either side of it. Here is what the Highveld sun actually does to a Morningside house, elevation by elevation, with the trade-offs written down rather than glossed over.

About 8 minutes to read Written August 2026 Free — no email needed Sources at the foot
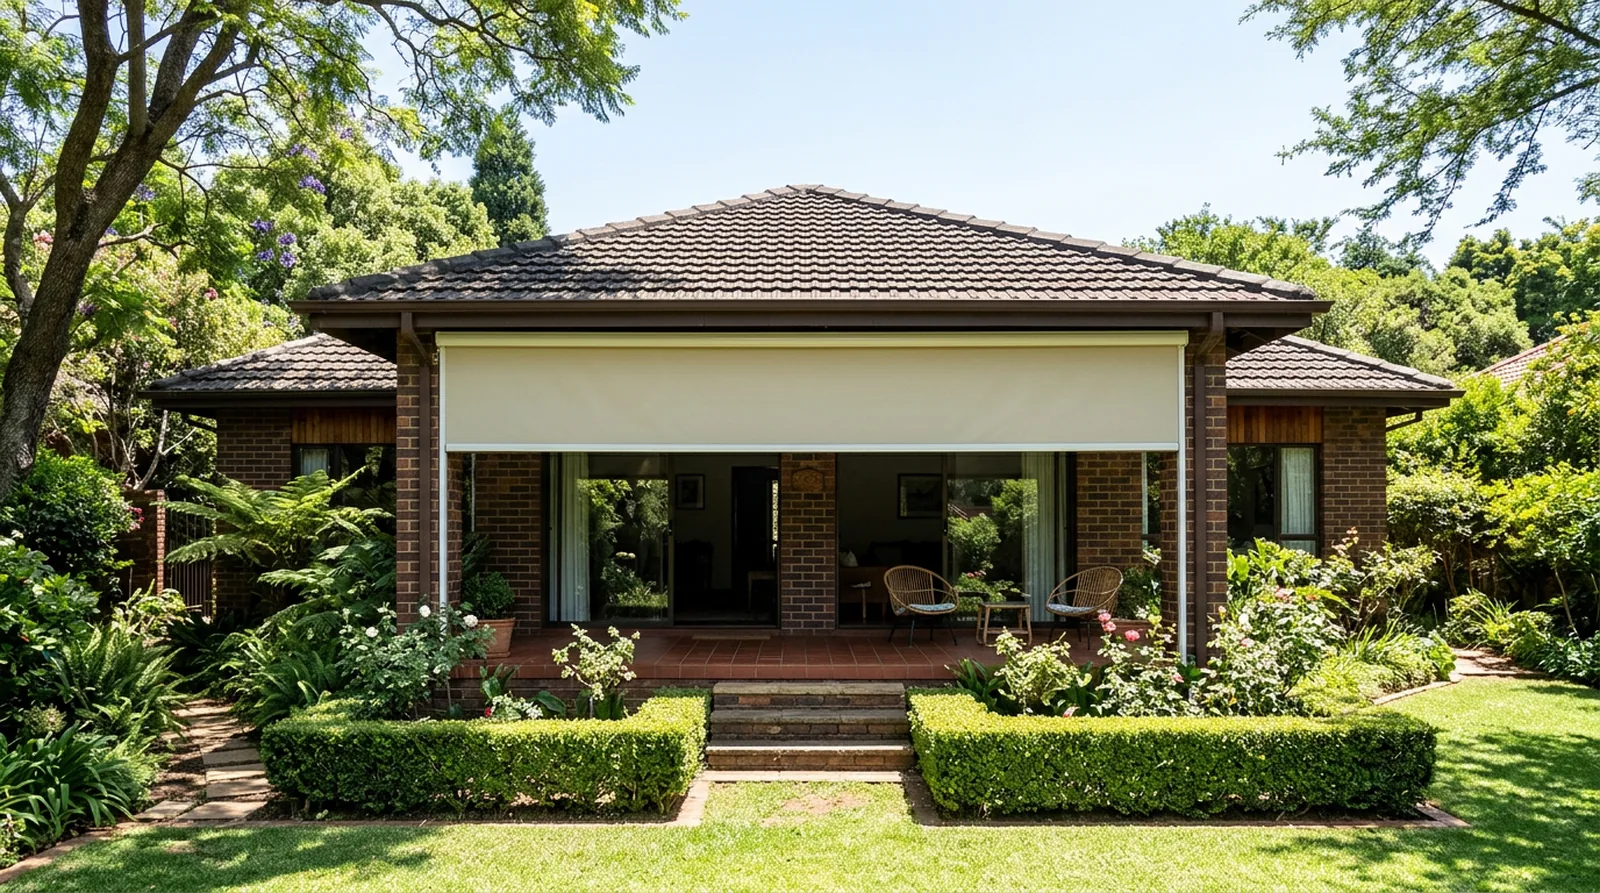
A 1970s brick-and-tile Morningside family home on a treed stand, wide aluminium sliding doors onto a covered stoep with a flat external roller screen lowered against the midday Highveld sun
Older brick-and-tile stock, wide aluminium openings, and a sun that is almost straight overhead in January.

Download this guide (PDF, 1.8 MB) to read later or hand to whoever measures up.

01 — The starting point

Why one suburb needs two shading briefs

Morningside was laid out on 8 March 1950, on part of an old Witwatersrand farm called Zandfontein.[1] What grew on it is two neighbourhoods sharing one name: the suburb "lies on both sides of Rivonia Road just down from Sandton City", and the treed streets off it are "many of which are boomed off".[2] A road-facing room and a boomed-street room are not the same brief.

The housing splits the same way — "secure cluster complexes, Townhouse developments & Apartments"[2] beside 1960s to '80s brick-and-tile with steel or aluminium casements. The 2011 census counted 15,723 people on 6.24 km²[1] — about 2,520 per square kilometre by our own arithmetic, denser than "leafy suburb" suggests.

One piece of geography moves every recommendation. Morningside sits at 26°04′42″ south, Sandton City at 26°06′30″[1][11] — some three kilometres below you on the map. Here the towers are on your southern horizon: the elevation that takes almost no direct sun all year, and the one nobody specifies.

02 — The light here

What the sun actually does over Morningside

Rivonia Road in Morningside sits at roughly 1,570 m above sea level,[3] on a city set on the Highveld plateau at 26°12′ south.[4] High, dry, very bright. Published solar figures for Pretoria — half a degree north of us, so within a fraction of a degree of Morningside's own angles — put the sun 87.7° above the horizon at noon on 21 December and only 40.84° at noon on 20 June.[5] Forty-seven degrees of swing across the same pane of glass.

  • North looks after itself in summer, and pays you in winter. At 87.7° a north window under a stoep roof or eave largely shades itself at midday; at 40.84° in June the sun pushes warmth deep into the room, and with June nights near 4.1 °C and the odd frost,[4] that is heat worth keeping.
  • The afternoon is the problem. The sun sets at 243.35° in December and 295.76° in June[5] — a fifty-three degree arc across the western half of the house — and from about three o'clock it arrives almost horizontally. No overhang stops a horizontal ray, and the study notes how much hotter western afternoons run than eastern mornings.[5]

Three more facts that change the specification

  • Altitude sharpens the ultraviolet. The WHO puts the increase at roughly 10% per 1,000 m,[6] so at 1,570 m that is some 15% more UV than the same latitude at the coast, and Johannesburg's summer UV index reaches the extreme band.[4] West-elevation fabric is a performance decision before a colour one.
  • Summer afternoons bring storms. October to April is "hot days followed by afternoon thundershowers",[4] and Gauteng's severe-storm activity peaks in October and November between three and four.[8]
  • Hail is a Highveld speciality. A fourteen-year satellite catalogue puts it along the Highveld, most frequent from mid-November through February and peaking in the afternoon.[7] Anything that folds out over a patio has to fold back fast.
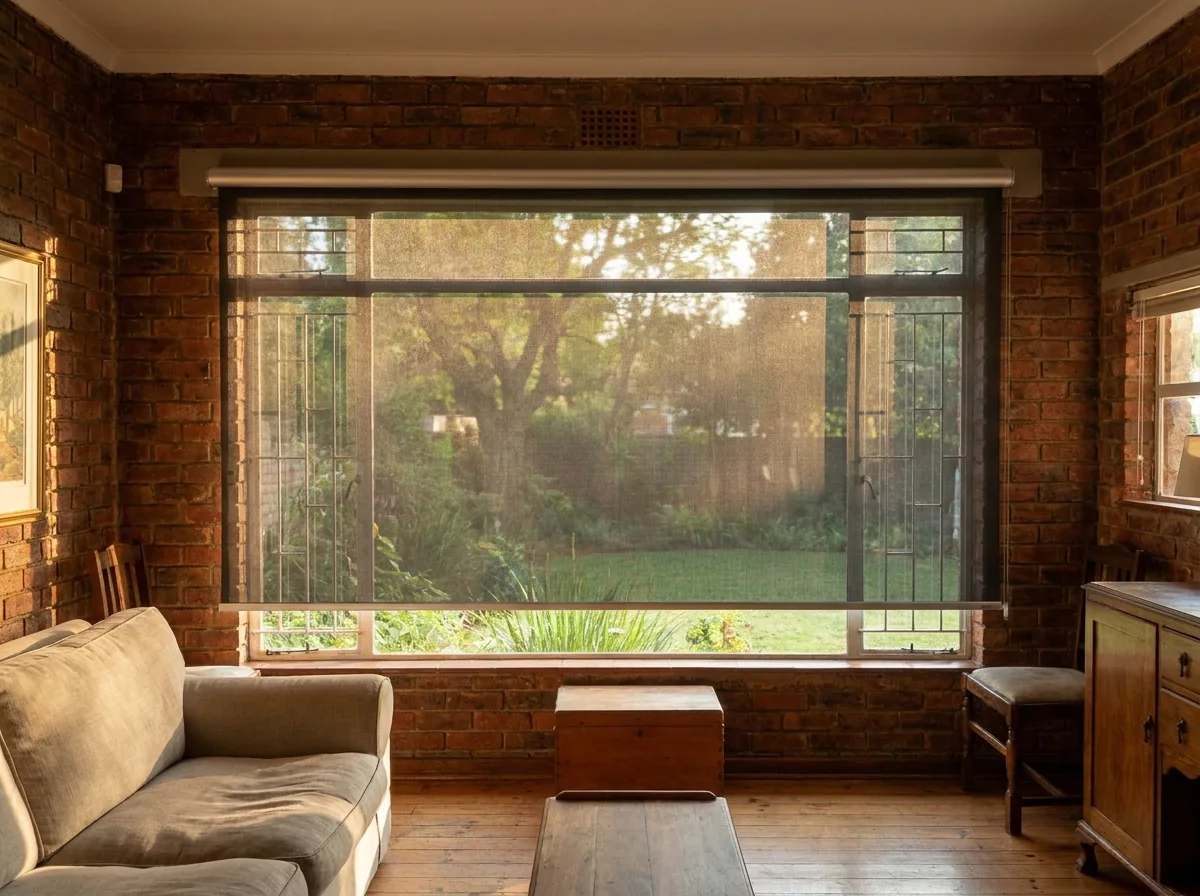
A single flat open-weave sunscreen roller blind, no folds, lowered over a wide west-facing window in an older Morningside brick home late in the afternoon, cutting the low glare while the garden stays visible
Half past four, west elevation. An open-weave sunscreen holds the glare down without blanking out the garden — the compromise most west rooms in this suburb are actually after.
03 — Room by room

Elevation by elevation, and which rooms suffer

One house, four problems. Work out which wall each room sits on first.

North — protect in summer, open in winter

Self-shading at midday in January, low and generous in June.[5] Living rooms here want something adjustable: bounce the high summer light off the ceiling, then open right up for winter. A blockout roller is blunt here — down costs you the winter warmth.

Verdict: adjustable beats absolute.
West — the wall that costs you comfort

Low, near-horizontal sun from about three, arriving 27° south of due west at midsummer.[5] If a west room is unbearable at four, the glass itself is hot and radiating inwards. An interior blind fixes the glare at once and the heat only partly: once the sun is through the pane, the energy is already in the room.

Verdict: stop it outside the glass if the building allows it.
East — glare first, heat second

The same geometry mirrored, into a house that cooled overnight. Bedrooms wake early through December; a kitchen takes an hour of hard glare and it is over. So one wall needs two answers — dark in the bedroom, see-through in the kitchen.

Verdict: solve for sleep and glare, not for heat.
South — cool, even, and pointed at the towers

Almost no direct sun all year: the steadiest light in the house, the coldest rooms in July,[4] and in Morningside the wall facing the Sandton skyline.[1][11] Shading is rarely the issue — heat loss through single glazing usually is, and so is a neighbour close enough to see in.

Verdict: think warmth, view and privacy — not sun.
Optional

Shall we mark this up for your house?

Tell us which rooms are the problem and we will send this same guide back to you with your elevations noted against it — which windows we would treat first, and what we would be weighing up on each one.

It is an email, not a visit. Nobody phones you about it.

Your details are used only to send you this guide and, if you ask for it, to arrange your free in-home measure. We never share or sell them, and we will remove them whenever you ask. (POPIA)

04 — The specification

What we would fit here, and the catch with each

Each is right somewhere in Morningside and wrong somewhere else. Tap "add to my enquiry" on anything that sounds like your room.

Sunscreen roller blinds

West & north · garden outlook

One flat sheet of open-weave fabric on a tube — no folds, no stacking. It knocks the low afternoon glare down and takes a share of the solar gain with it while the garden stays visible, which on stands bought for their trees is the whole brief.

The trade-off

It reverses after dark — lights on inside and you are the one on display — so facing a wall or a busy road we would pair it with a blockout rather than pretend one fabric does both jobs.
Blockout roller blinds

Bedrooms · east

A single smooth sheet that sits inside an aluminium or steel reveal without fighting the frame. Against a December sunrise on an east bedroom window it is the most effective thing on this list.

The trade-off

Binary — down is dark, up is everything — so wrong for a north living room, and without side channels light finds the edge of a reveal that is not square.

Double roller blinds (sheer + blockout)

Rivonia Road side · ground-floor clusters

Two blinds on one bracket: sheer for daytime privacy, blockout for when you want the room shut. On the road side of the suburb,[2] and on cluster windows metres from the next wall, that is the honest answer — daylight without an audience.

The trade-off

Two fabrics and a deeper bracket, so it needs more reveal depth and costs more — and where nobody can see in, that is money on a problem you do not have.

Roller shutters

Hard west glass

Rigid aluminium slats rolling down from a headbox outside the glass, in slim side guides. On a hard west elevation we would specify these over an interior blockout roller: stopping the heat outside the pane keeps a room cooler than absorbing it inside.

These are shading shutters, not security-rated shutters. They are made for sun, heat, glare and light control. Security-rated shutters are a different product, which we can quote on request.

The trade-off

They change the outside of the building — a trustee conversation first, see below — cost more than the interior alternative, and live outside in a hail belt.[7]

Folding-arm awnings

Stoeps · braai patios

Turns a baking paved stoep back into a usable room through summer, then folds away so the low winter sun still reaches the house. Where the garden is the extra room, that beats anything you could do to a window.

The trade-off

Storms roll through most summer afternoons[4][8] in a hail belt,[7] so a wind sensor and a closing cassette are specification items, not upsells — and projection is limited by what the wall above can carry.

Motorisation & automation

Tall glass · double volume · whole houses

Above a stairwell window or across a run of stacking doors, a motor is the difference between a blind that gets used and one that stays up all summer. Rechargeable motors need no wiring and work through an outage.

The trade-off

Costs more per window than a chain, a battery motor needs charging every few months, and a wired system wants its power route planned first.

Two more worth naming. Aluminium venetian blinds give tilt control that shrugs off steam, suiting the older steel casements — right for an east kitchen's hour of hard glare, more utilitarian than timber in a formal room. Cellular honeycomb blinds hold still air against the glass: on a south room with single glazing and July nights near 4 °C,[4] the cheapest thermal improvement short of replacing the window — though no answer to heat on a west one.

Also quoted in the same visit: timber venetian blinds, zip screens against storm wind, vertical & panel blinds for wide sliding spans, and concealed blind boxes.

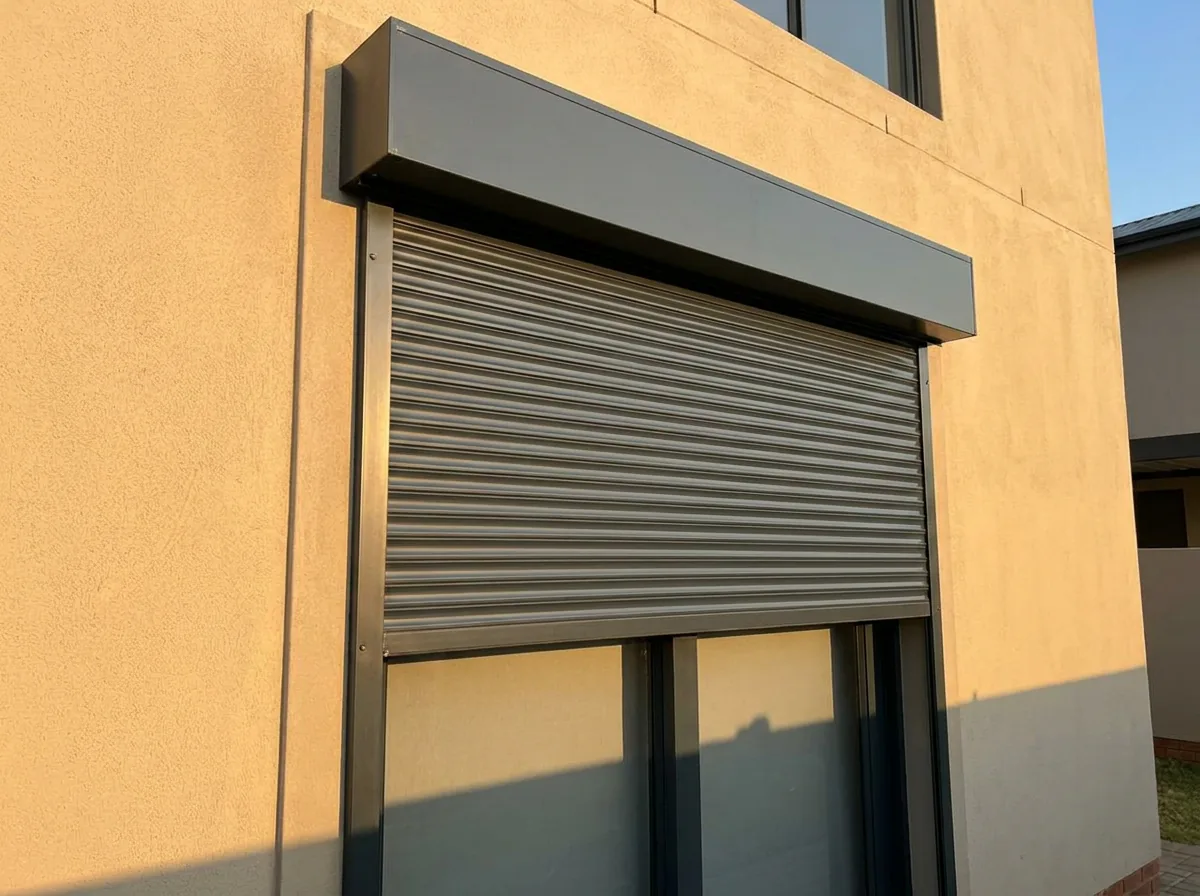
An external aluminium roller shutter of narrow horizontal interlocking slats rolling down from a headbox in slim side guides, lowered two thirds over a west-facing window on a rendered Sandton townhouse cluster
Stopped outside the glass. An external roller shutter lowered against a low west sun — the heat never reaches the pane, and the slats are set for shade rather than shut.
05 — The local constraint

Trustees, booms, and what changes outside

So much of Morningside is cluster, townhouse and apartment[2] that the rule which bites here is not a heritage act — it is your body corporate. Prescribed Conduct Rule 5(1) is blunt: an owner "must not, without the trustees' written consent, make a change to the external appearance of the section or any exclusive use area allocated to it unless the change is minor and does not detract from the appearance of the section or the common property".[9] An exclusive use patio is still common property.[9]

  • Interior blinds inside an existing reveal change nothing anyone outside can see.
  • Anything exterior — roller shutters, awnings, zip-screen channels — changes the external appearance of the section. In a scheme that is a conversation to have before the order, not after.

We fit blinds; we are not community-scheme lawyers. At the measure we will say plainly which options touch the outside of the building, so you can take that to your trustees. Adding glazing? SANS 10400-XA:2021 (Edition 2) requires a fenestration calculation once glazing passes 20% of floor area — 15% in the previous edition.[10]

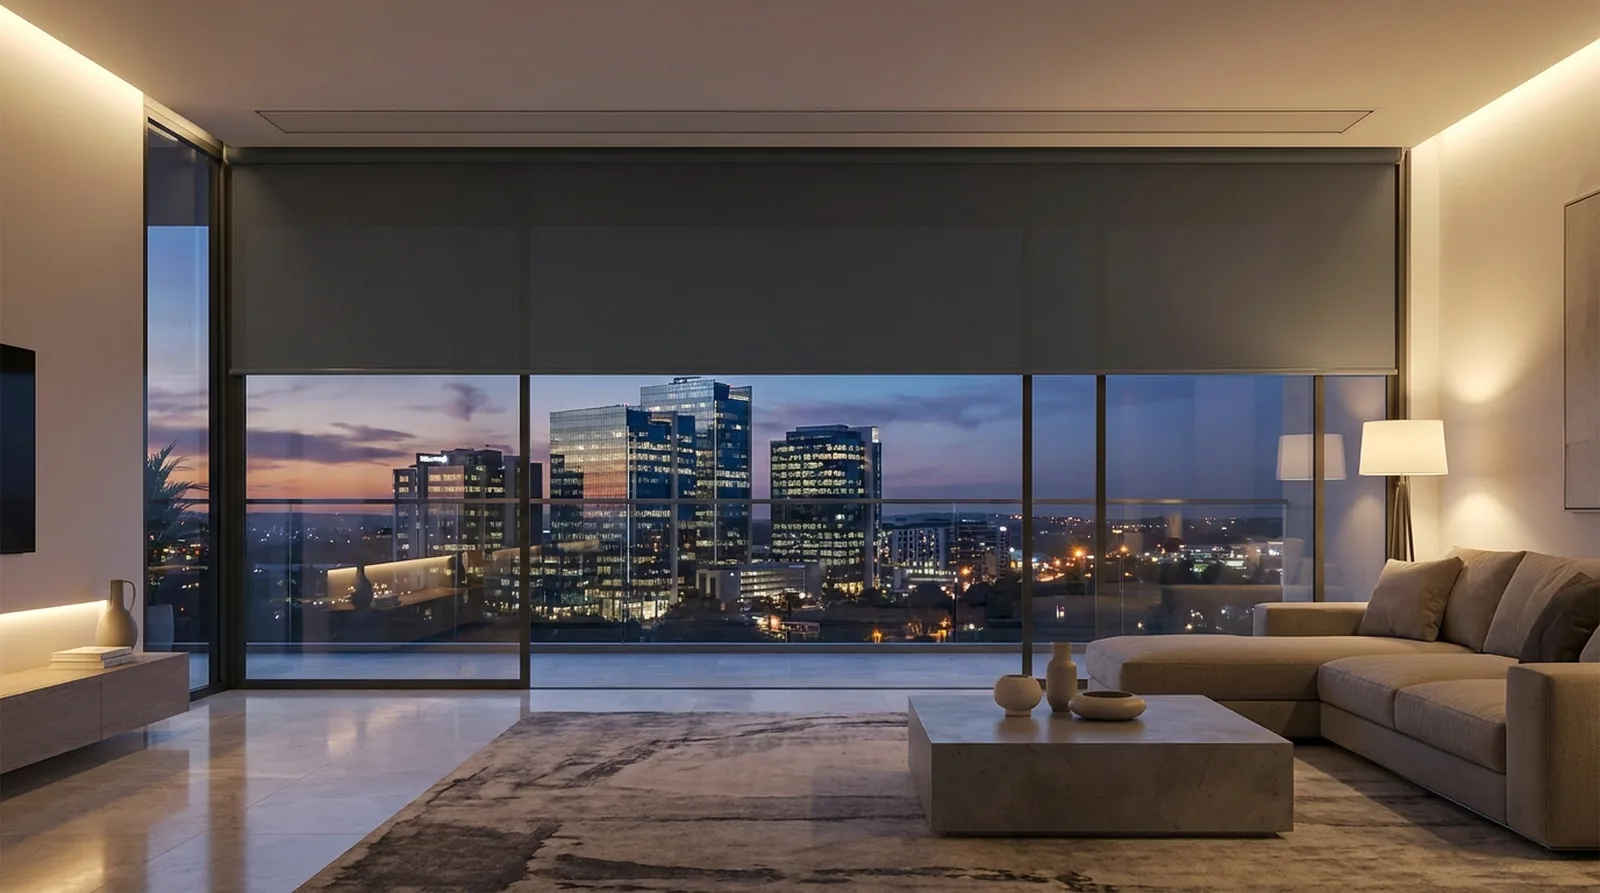
A motorised blockout roller blind as one smooth flat sheet from a recessed ceiling cassette, lowered a third of the way over floor-to-ceiling glass in a Sandton apartment looking south toward lit office towers at dusk
The southern view. Lowered a third, not shut — because on a Morningside south elevation you are managing privacy and a skyline, not sun.
06 — The honest limit of a guide

What we would still need to check on site

Everything above is what we know about Morningside. What no guide can know is your house — and five things decide the specification.

Which way each room really faces

We take a compass reading at every window rather than guess it off a street name. Twenty degrees moves a recommendation between west and south-west.

Reveal depth, and whether it is square

Depth decides whether a blind can sit inside the opening at all, and whether a double roller fits. On sixty-year-old casements a few millimetres top to bottom is ordinary.

What the wall and frame are made of

Plaster over brick, face brick, steel casement, aluminium or later drywall. What is behind the paint decides what can be fixed there — and whether anything exterior is possible at all.

Your scheme's rules, and its gate

Whether the trustees must sign off anything outside,[9] and how your boom or complex handles visitors — so the appointment is confirmed before a consultant arrives, not negotiated at the gate.

Power, and how exposed the patio is

For anything motorised, the route from a plug point to the head of the window is the real constraint — a walk-around, not a guess over the phone. Awnings and zip screens live or die on how the wind hits that corner.

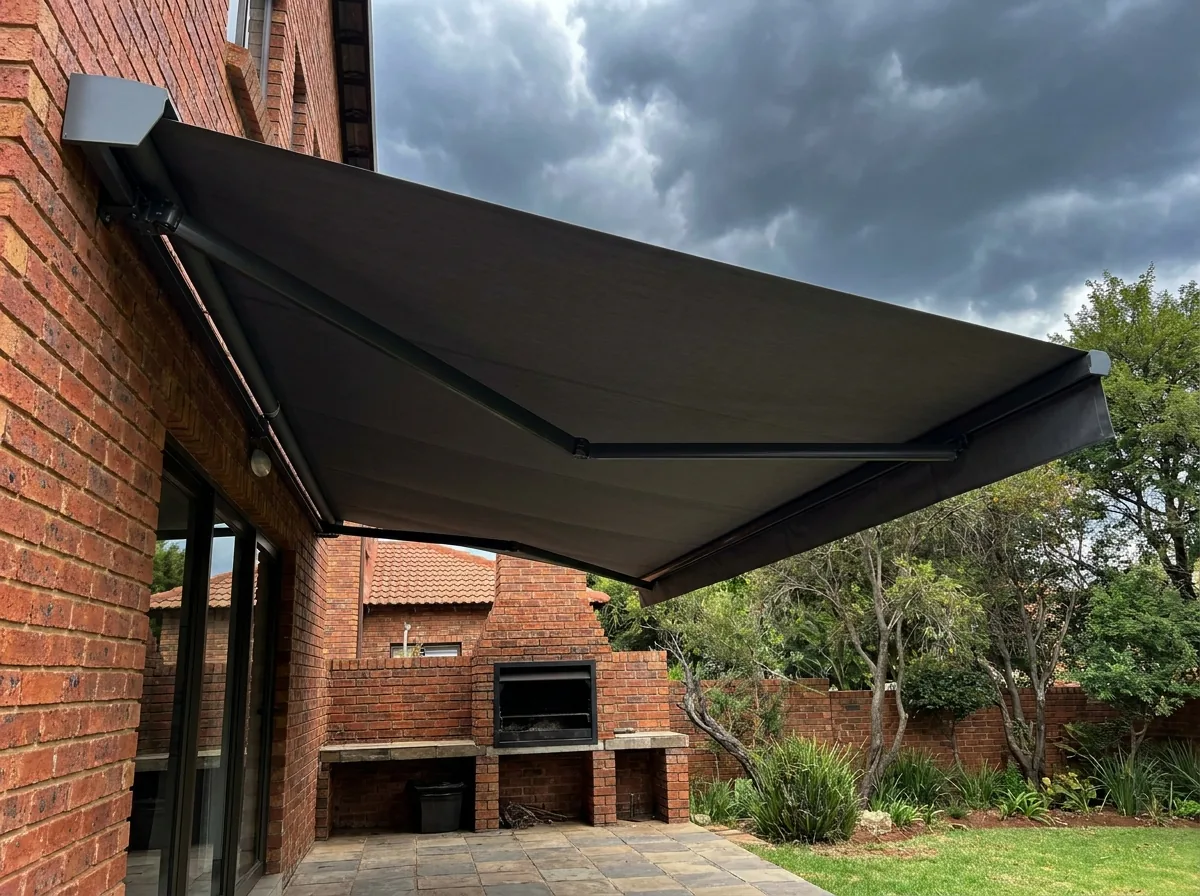
A folding-arm awning with a flat taut fabric canopy fully extended over a paved braai patio at a face-brick Johannesburg home, articulated arms visible beneath it and a Highveld summer storm building behind the garden
The stoep question. Projection, fixing height and wind exposure are decided standing on the paving with that sky in mind — never off a floor plan.
07 — Two ways forward

Book the free expert measure

A consultant comes with samples, measures every window, takes the compass readings this suburb needs, and leaves a written quote per window. The visit is free. Whether you order afterwards is entirely up to you. Prefer a rough number before any of that? The ballpark list sits in the form below.

Free in-home measure and a written quote per window
Estate, complex and boom access confirmed before the visit
Nothing is made until you have approved the quote in writing
Still deciding? Say so on the form and we will leave you be

Anything you added while reading is already in the form. No retyping.

What are you interested in? (tick any)
Want a ballpark figure first? Open this — about two minutes.

Morningside Blinds — window list

Walk the house, fill this in by hand, then type it into the form on morningsideblinds.co.za when you get back. Width before drop, and keep everything in millimetres.

Rough sizes are enough for us to send you a budget range the next working day. Not sure how to measure? Then leave it empty — our consultant measures free of charge, and either way you end up with exact pricing per window. Fill in as much or as little as you like; none of it binds you.

Room Width (mm) Drop (mm) Inside or outside the reveal Product Remove

Nothing on the list yet — and it stays entirely optional.

The list is sent as plain text alongside your enquiry. There is no upload, no outside service, and no copy kept anywhere else. If photographs would help, the consultant will say so when they come back to you.

We use your details for one thing only: setting up your free in-home measure and the consultation call-back. They are never shared or sold. If you tell us you are still researching, we will not call you. You can have your details removed whenever you ask. (POPIA)

Neither, for now

Just take the guide, marked up

Not ready for a visit or a number? Tell us which rooms are the problem and we will email you this guide with your own elevations noted against it. Nothing is booked, nobody phones.

Used only to send you the guide, never shared or sold, removed on request. (POPIA)

Working out

Sources

Every climate, geography and legal claim above traces to one of these.

  1. Morningside, Gauteng — established 8 March 1950 on part of the old Witwatersrand farm Zandfontein; 26°04′42″S 28°03′45″E; area 6.24 km²; 2011 population 15,723; a commercial and residential suburb with affluent residential areas, businesses, clinics, schools, hotels and shopping centres. en.wikipedia.org/wiki/Morningside,_Gauteng
  2. Morningside area profile — the suburb "lies on both sides of Rivonia Road just down from Sandton City"; "the beautiful treed residential areas, many of which are boomed off"; housing described as "expensive, stylish family homes, secure cluster complexes, Townhouse developments & Apartments". chaseveritt.co.za — Morningside area profile
  3. Elevation of Rivonia Road, Morningside, Sandton — 1,567 m above sea level at −26.0809, 28.0622. elevation.maplogs.com — Rivonia Road, Morningside
  4. Johannesburg — 26°12′16″S, elevation 1,753 m on the Highveld plateau; subtropical highland climate (Köppen Cwb); October to April "hot days followed by afternoon thundershowers"; June nights around 4.1 °C with occasional frost; annual rainfall about 713 mm; summer UV index described as reaching the extreme band. en.wikipedia.org/wiki/Johannesburg
  5. "Sun, shade and natural daylight in South African town planning, with emphasis on Pretoria", Acta Structilia — solar noon elevation 87.7° on 21 December and 40.84° on 20 June; sunset azimuths 243.35° and 295.76°; the observation that western-exposure afternoons run hotter than eastern mornings. scielo.org.za — S2415-04952018000200005
  6. World Health Organization, ultraviolet radiation Q&A — UV levels increase by approximately 10% with every 1,000 m of altitude. who.int — ultraviolet radiation
  7. Punge et al., "Characteristics of hail hazard in South Africa based on satellite detection of convective storms", Natural Hazards and Earth System Sciences 23, 1549–1576 (2023) — hail concentrated along the Highveld, most frequent from mid-November through February, peaking in the afternoon. nhess.copernicus.org — hail hazard in South Africa
  8. "Characteristics of warm season left-moving supercells over the Highveld of South Africa", University of Pretoria — 115 radar-tracked supercells over Gauteng and Mpumalanga, most common in October and November and peaking between 15:00 and 16:00 SAST. repository.up.ac.za — left-moving supercells over the Highveld
  9. Prescribed Conduct Rule 5(1) under the Sectional Titles Schemes Management Act 8 of 2011 — trustees' written consent required for a change to the external appearance of a section or its exclusive use area; exclusive use areas remain common property governed by the scheme's rules. paddocks.co.za — 11 actions trustees can approve
  10. SANS 10400-XA:2021 (Edition 2) — fenestration-calculation threshold raised from 15% to 20% of floor area, and the west/north/east distinction for solar heat gain removed. roosarchitects.co.za — summary of the revised SANS 10400-XA · mgfx.co.za — the new energy efficiency standards
  11. Sandton City — 26°06′30″S 28°03′15″E, the centre of the Sandton CBD, roughly three kilometres south of Morningside. en.wikipedia.org/wiki/Sandton_City

Four honest caveats. The solar figures in source 5 are calculated for Pretoria at 25.733° south; Morningside sits at 26.078° south, so its own angles differ by well under half a degree — we quote the published numbers rather than invent our own. The elevation in source 3 comes from a third-party topographic service rather than an official survey, which is why we say "roughly 1,570 m"; Johannesburg's 1,753 m in source 4 is the city datum, not Morningside's. Every temperature, storm and hail figure is Johannesburg-wide or Highveld-wide, because there is no published Morningside weather station. And the population is a 2011 census figure — we use it only to make the density point, and the arithmetic is ours.

Ready when you are

Now let's look at your actual windows

Free in-home measure, a written per-window quote, and a consultant who takes the compass reading rather than guessing it.

Everything above, in one file: PDF, 1.8 MB.